Building a House Without an Architect? These Problems Can Cost You More

Introduction
Building a house without professional architectural guidance may seem like a way to reduce the initial construction budget. You may already have a contractor, a basic floor plan, or ideas collected from other homes. But the real cost often appears later through design changes, wasted space, material changes, approval issues, and construction mistakes.
A well-designed house is not simply about making the elevation look attractive. It requires decisions about space planning, structural coordination, ventilation, natural light, circulation, services, and long-term usability.
For homeowners looking for architectures in Chennai, choosing the right professional at the planning stage can help avoid expensive problems before construction begins.
1. Your Floor Plan May Not Work as Expected
One of the biggest problems with building without an architect is creating a floor plan based only on immediate requirements.
A room may look spacious on paper but feel cramped after furniture is placed. A staircase may consume more usable space than expected. Doors, windows, wardrobes, kitchen counters, and electrical points may also conflict with the planned layout.
An architect considers how each space will actually be used rather than simply fitting rooms into the available plot.
What can go wrong?
Poor room proportions
Uncomfortable circulation
Wasted corners
Insufficient storage
Difficult furniture placement
Poor connection between rooms
Fixing these issues after construction starts can be far more expensive than resolving them during the design stage.
2. Small Design Mistakes Can Become Construction Costs
A design decision made without considering construction details can create problems at the site.
For example, changing a window position after masonry work, shifting a staircase, modifying a bathroom layout, or moving electrical points may require additional labour and materials.
These changes may appear small individually, but repeated modifications can quickly increase the project cost.
Good architectural planning reduces avoidable changes before they reach the construction stage.
3. You May Lose Valuable Space
Every square foot matters when building a home, especially on compact urban plots.
Without proper space planning, areas such as passages, oversized lobbies, awkward corners, or poorly positioned staircases can consume space without adding much functional value.
An experienced architect can study the plot and organise the layout around your actual lifestyle, helping you get better functionality from the available built-up area.
4. Natural Light and Ventilation Can Be Overlooked
A house can have beautiful finishes and still feel uncomfortable if the planning does not respond to sunlight and airflow.
Window placement, room orientation, openings, internal courtyards, and ventilation paths all influence how a home feels throughout the day.
This becomes particularly important in Chennai, where heat, humidity, and strong sunlight can affect indoor comfort.
Architectural planning should therefore consider not only how the house looks from outside but also how it performs from inside.
5. Structural and Service Coordination Can Become Difficult
Architecture does not work independently from the rest of the building.
The architectural layout needs to coordinate with:
Structural elements
Electrical systems
Plumbing lines
Air-conditioning requirements
Kitchen services
Bathroom locations
Water tanks and drainage
Staircases and openings
When these elements are planned separately, clashes can appear during construction.
Resolving them at the site can lead to drilling, breaking, shifting, and rework—adding both time and expense.
6. Your Elevation May Look Good but Work Poorly
Many homeowners focus heavily on the front elevation because it is the most visible part of the house.
But an attractive elevation does not automatically mean a well-designed home.
The façade needs to work with the internal floor plan, window positions, shading requirements, proportions, materials, and overall building structure.
A professional design approach balances appearance, functionality, comfort, and construction practicality.
7. Changes During Construction Can Destroy Your Budget
One of the most common sources of budget overruns is making decisions after construction has already started.
For example:
Initial plan → Construction begins → Requirement changes → Design changes → Materials change → Labour increases → Budget increases
The earlier a decision is finalised, the easier it is to control its impact.
This is why detailed planning before construction can be more valuable than trying to save money by skipping professional design services.
8. Approvals and Planning Requirements Need Attention
House construction also involves planning considerations beyond the floor plan.
Depending on the property and location, homeowners may need to consider applicable building regulations, setbacks, floor-space requirements, parking, height restrictions, and approval procedures.
Ignoring these requirements can create delays or force costly design modifications later.
A professional architect can help identify these considerations during the planning process.
9. Choosing an Architect Is About More Than the Elevation
When comparing architectures in Chennai, homeowners should not choose purely based on portfolio images.
Look at how the professional approaches the entire project.
Consider:
Understanding of your requirements
Site analysis
Space planning
Working drawings
Structural coordination
Material planning
Building regulations
Construction practicality
Communication during execution
The right professional should help solve problems before they become site problems.
10. When Should You Involve an Architect?
Ideally, architectural planning should begin before finalising the construction layout or starting major site work.
A typical process can include:
Site study → Requirement discussion → Concept planning → Floor plan → Elevation → Detailed drawings → Coordination → Construction
This approach gives homeowners more control over decisions before they become expensive to change.
How to Avoid These Problems
If you are planning a new home, do not start construction simply because you already have a basic floor plan or contractor.
Before work begins, make sure you have:
A layout designed around your lifestyle
Proper space planning
Structural coordination
Electrical and plumbing planning
Suitable ventilation and natural lighting
Practical staircase and circulation design
A clear elevation concept
Construction drawings
A realistic budget
A plan for future requirements
The goal is not to spend more on design. The goal is to avoid spending more because of poor design.
Conclusion
Skipping an architect may appear to reduce your upfront expenses, but design mistakes can eventually show up as construction changes, wasted space, material wastage, delays, and budget overruns.
A properly planned home gives you something much more valuable than an attractive elevation—it gives you better control over how the house is built and how it will function for years.
If you are planning to build a home in Chennai, JRM Construction brings together architectural planning, experienced site engineers, quality materials, and construction execution to create homes with a refined and luxurious feel.
Planning your home? Talk to JRM Construction before construction begins.!
Share this article
Related Articles
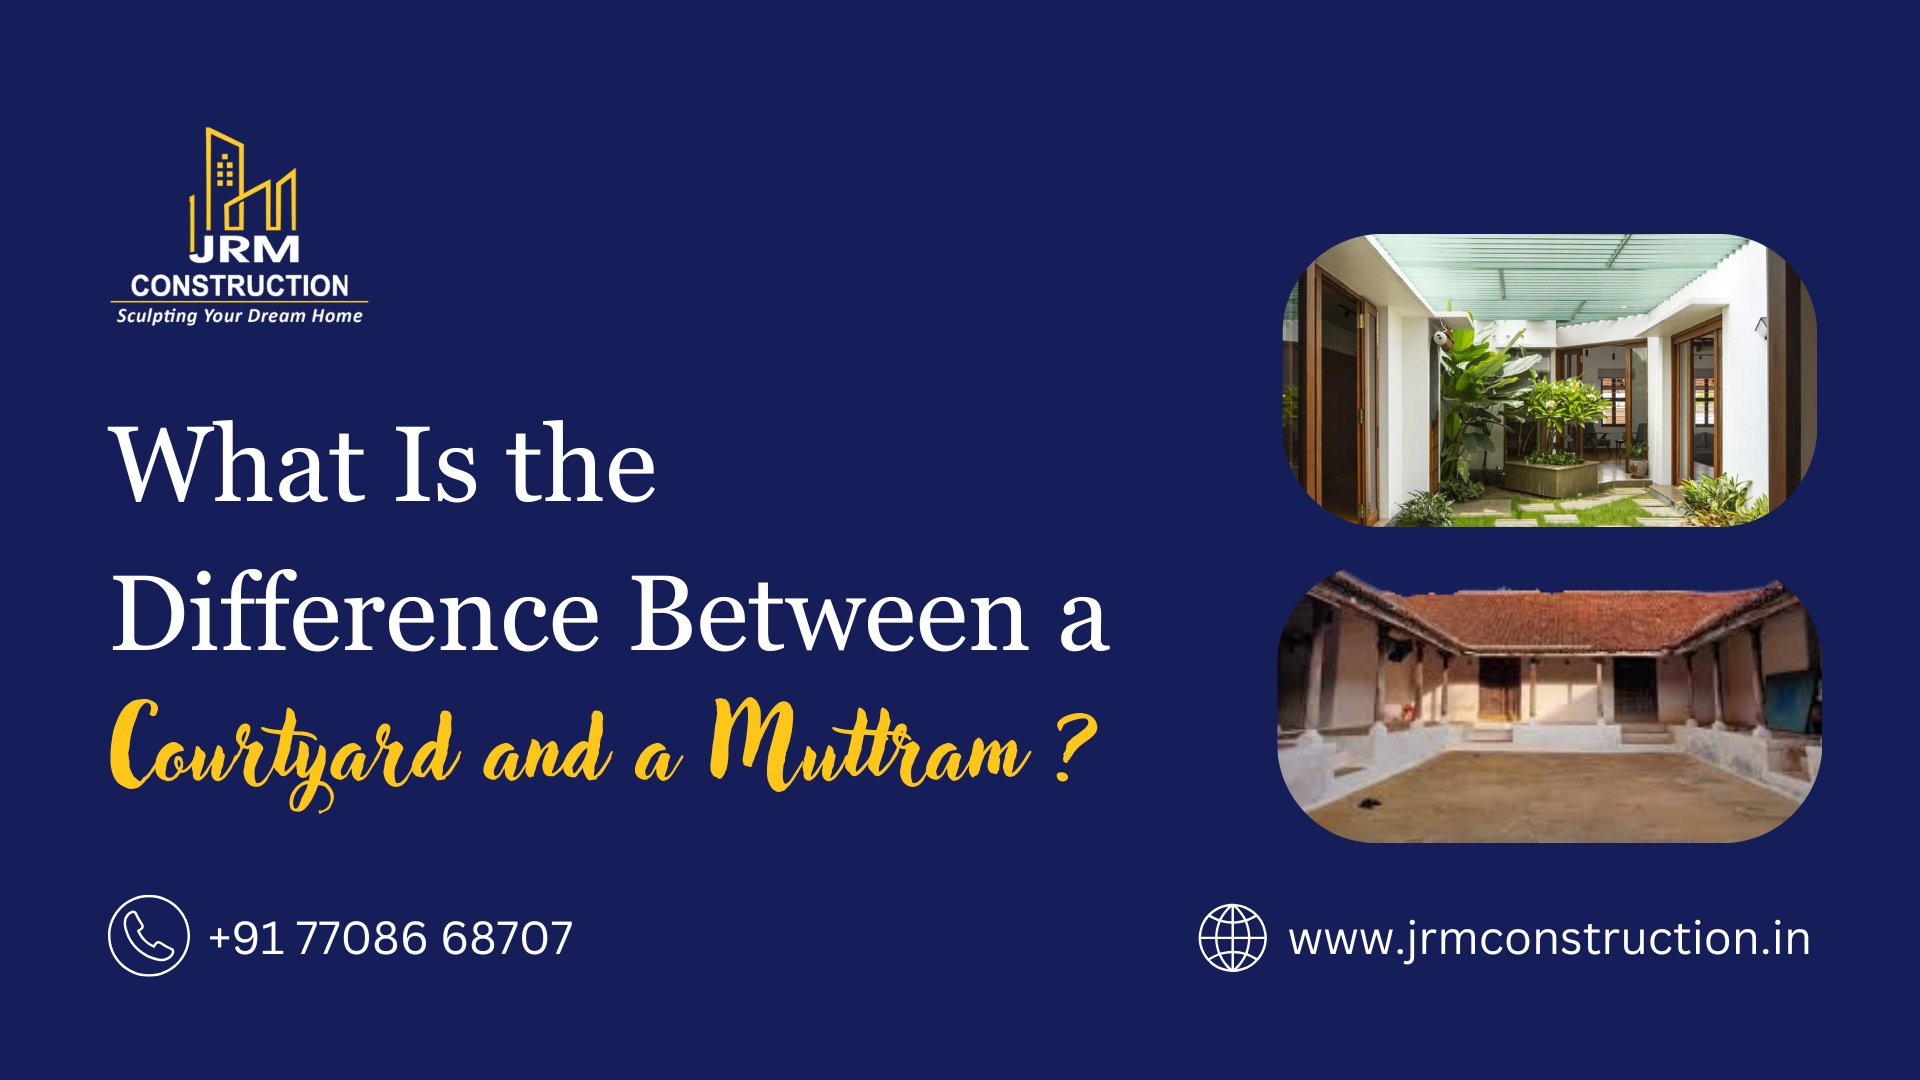
What Is the Difference Between a Courtyard and a Muttram?
When planning a home in Chennai, many homeowners hear the terms courtyard and muttram used interchangeably. They are not the same. Understanding the difference ...

Best Lighting Types for Every Room in Your Home – Complete Modern Lighting Guide
How to Choose the Right Lights for Living Room, Bedroom, Kitchen & MoreLighting is one of the most important elements in modern home design. The right light...
Your House Plan May Be Wrong - These Are the Problems an Architect Can Prevent !
IntroductionA house plan can look perfect on paper and still create problems once construction begins.A staircase may take up too much space. Bedrooms may not g...