Your House Plan May Be Wrong - These Are the Problems an Architect Can Prevent !

Introduction
A house plan can look perfect on paper and still create problems once construction begins.
A staircase may take up too much space. Bedrooms may not get enough ventilation. Furniture may not fit as expected. Electrical points may end up in inconvenient locations. Even a small planning mistake can lead to expensive changes once the work is already underway.
The problem is that many homeowners judge a house plan by the number of rooms or the appearance of the elevation. But a good plan needs to work for everyday living, construction, comfort, and future requirements.
This is where professional architectural planning becomes important. For homeowners comparing Architectures in Chennai, the focus should not only be on how attractive a design looks, but on how effectively it solves practical problems before construction starts.
1. Your Rooms May Not Be the Right Size
One of the most common house-planning mistakes is focusing on fitting rooms into the plot without considering how those rooms will actually be used.
A bedroom might technically fit a bed, but will there be enough space for wardrobes and movement? Can the living room accommodate your furniture comfortably? Does the dining area allow people to move around the table?
A professional architect looks beyond measurements and considers the relationship between:
Room dimensions
Furniture placement
Door and window positions
Storage requirements
Movement and circulation
Future usage
A few centimetres or feet can make a significant difference to how comfortable a room feels.
2. Too Much Space Can Be Just as Bad as Too Little
More built-up area does not automatically mean better planning.
A poorly designed home can lose valuable space through unnecessarily wide passages, oversized lobbies, awkward corners, or poorly positioned staircases.
For example, adding a large corridor may increase the built-up area without providing meaningful functionality.
Good planning asks a simple question:
Is every part of the house serving a purpose?
The objective should be to use the available plot efficiently rather than simply increasing the number of square feet.
3. Furniture May Not Fit the Way You Expect
A floor plan can look spacious until actual furniture is placed inside it.
A door opening may interfere with a wardrobe. A bed may block a window. The dining table may restrict movement. A television wall may have no suitable electrical point nearby.
These problems are easier to solve during the planning stage than after the walls are built.
An architect can consider furniture layouts while developing the floor plan so that the spaces are designed around real-life usage.
Before finalising your plan, check:
Where will the bed go?
Where will wardrobes be placed?
Can doors open comfortably?
Where will the television be installed?
Does the dining table leave enough circulation space?
Are kitchen appliances positioned practically?
These questions can prevent surprisingly expensive modifications later.
4. Poor Window Planning Can Affect Comfort
Windows are not just decorative elements on a building elevation.
Their size and location influence natural lighting, ventilation, privacy, heat gain, and the overall comfort of a room.
A plan with windows placed without considering the room orientation may leave some spaces darker or less ventilated than expected.
In Chennai's climate, these decisions become particularly important. Good planning should consider sunlight, airflow, shading, and the orientation of the building rather than treating windows as an afterthought.
5. The Staircase Can Consume More Space Than Expected
The staircase is one of the most important elements to plan correctly, especially in multi-storey homes.
A poorly positioned staircase can:
Reduce usable floor area
Create awkward circulation
Affect privacy
Make furniture movement difficult
Complicate the layout of upper floors
Create structural coordination problems
Its position should be decided together with the overall floor plan, not simply added wherever space remains.
6. Electrical and Plumbing Points May Become a Problem
A house plan is connected to much more than walls and rooms.
Electrical points, plumbing lines, kitchen services, bathroom fixtures, air-conditioning requirements, and other building services need to work with the architectural layout.
If these are planned too late, homeowners may face problems such as:
Switches in inconvenient locations
Insufficient power points
Plumbing routes that require unnecessary changes
AC units affecting the elevation
Bathroom layouts that are difficult to execute
Additional drilling or breaking during construction
Coordinating these elements before construction helps reduce rework.
7. Structural Elements May Clash With Your Design
Another common problem occurs when the architectural layout and structural design are not properly coordinated.
Columns, beams, staircase structures, slab openings, and other structural elements need to work with the planned spaces.
If a column appears in the middle of an important room or interferes with a doorway or furniture arrangement, changing it later can be difficult and expensive.
Architectural and structural planning should therefore work together from the beginning.
8. Your House May Look Good but Feel Uncomfortable
A visually impressive elevation does not guarantee a comfortable home.
A house can have an attractive exterior while having:
Poor natural light
Limited ventilation
Awkward circulation
Insufficient storage
Uncomfortable room proportions
Lack of privacy
The best house designs balance appearance with functionality.
Your home should not only look impressive when someone sees it from the street. It should also work well when your family lives in it every day.
9. Future Requirements Can Be Ignored
Your current requirements may not remain the same for the next 10 or 20 years.
You may later need:
An additional bedroom
A home office
More storage
A larger kitchen
Parking for another vehicle
Space for elderly family members
Provision for future services
If these possibilities are considered early, the design can be planned more intelligently.
It is much easier to prepare for future requirements during the design stage than to make major changes after construction.
10. Changing the Plan After Construction Starts Can Be Expensive
This is where a seemingly small planning mistake can become a major cost.
For example:
House plan → Construction begins → Problem discovered → Design changed → Existing work modified → Labour and material wasted → Budget increases
The later a mistake is discovered, the more expensive it can become.
That is why architectural planning is not simply an additional step before construction. It is a way of reducing avoidable mistakes before they reach the site.
How to Check Whether Your House Plan Is Practical
Before approving your final plan, don't just ask whether all the rooms are included.
Ask:
Does every room have a practical purpose?
Can furniture be placed comfortably?
Are doors and windows positioned correctly?
Is there sufficient natural light and ventilation?
Is the staircase using space efficiently?
Are electrical and plumbing requirements coordinated?
Are structural elements considered?
Is there enough storage?
Does the layout provide privacy?
Can the house adapt to future requirements?
If several of these questions have unclear answers, the plan may need to be reviewed before construction begins.
Why Professional Planning Matters
The value of an architect is not limited to creating a beautiful elevation.
Professional planning helps bring together space, structure, services, comfort, functionality, appearance, and construction practicality into one coordinated design.
This can reduce the likelihood of expensive changes once construction is underway.
For homeowners searching for Architectures in Chennai, it is worth evaluating professionals based on how they solve these planning challenges - not simply on how attractive their completed projects look.
Conclusion
Your house plan is the foundation of the entire construction process. If the planning is wrong, problems can continue to appear throughout construction and even after you move in.
The good news is that most planning problems are easier and less expensive to fix before construction begins.
At JRM Construction, our approach combines architectural planning with experienced site engineering and construction execution to create homes that are practical, well-coordinated, and designed with a refined luxury feel.
Planning to build your home in Chennai? Speak with JRM Construction before you finalise your house plan.
Share this article
Related Articles

Types of Water Leakages in Houses and How to Prevent Them
Complete Leakage Identification and Prevention Guide Water leakage is one of the most common and damaging issues in residential buildings. If not identified and...
What Is the Best Material for Staircase Steps?
Choosing the best material for staircase steps in Chennai is not about looks alone. It directly affects safety, durability, maintenance cost, and long-term stru...
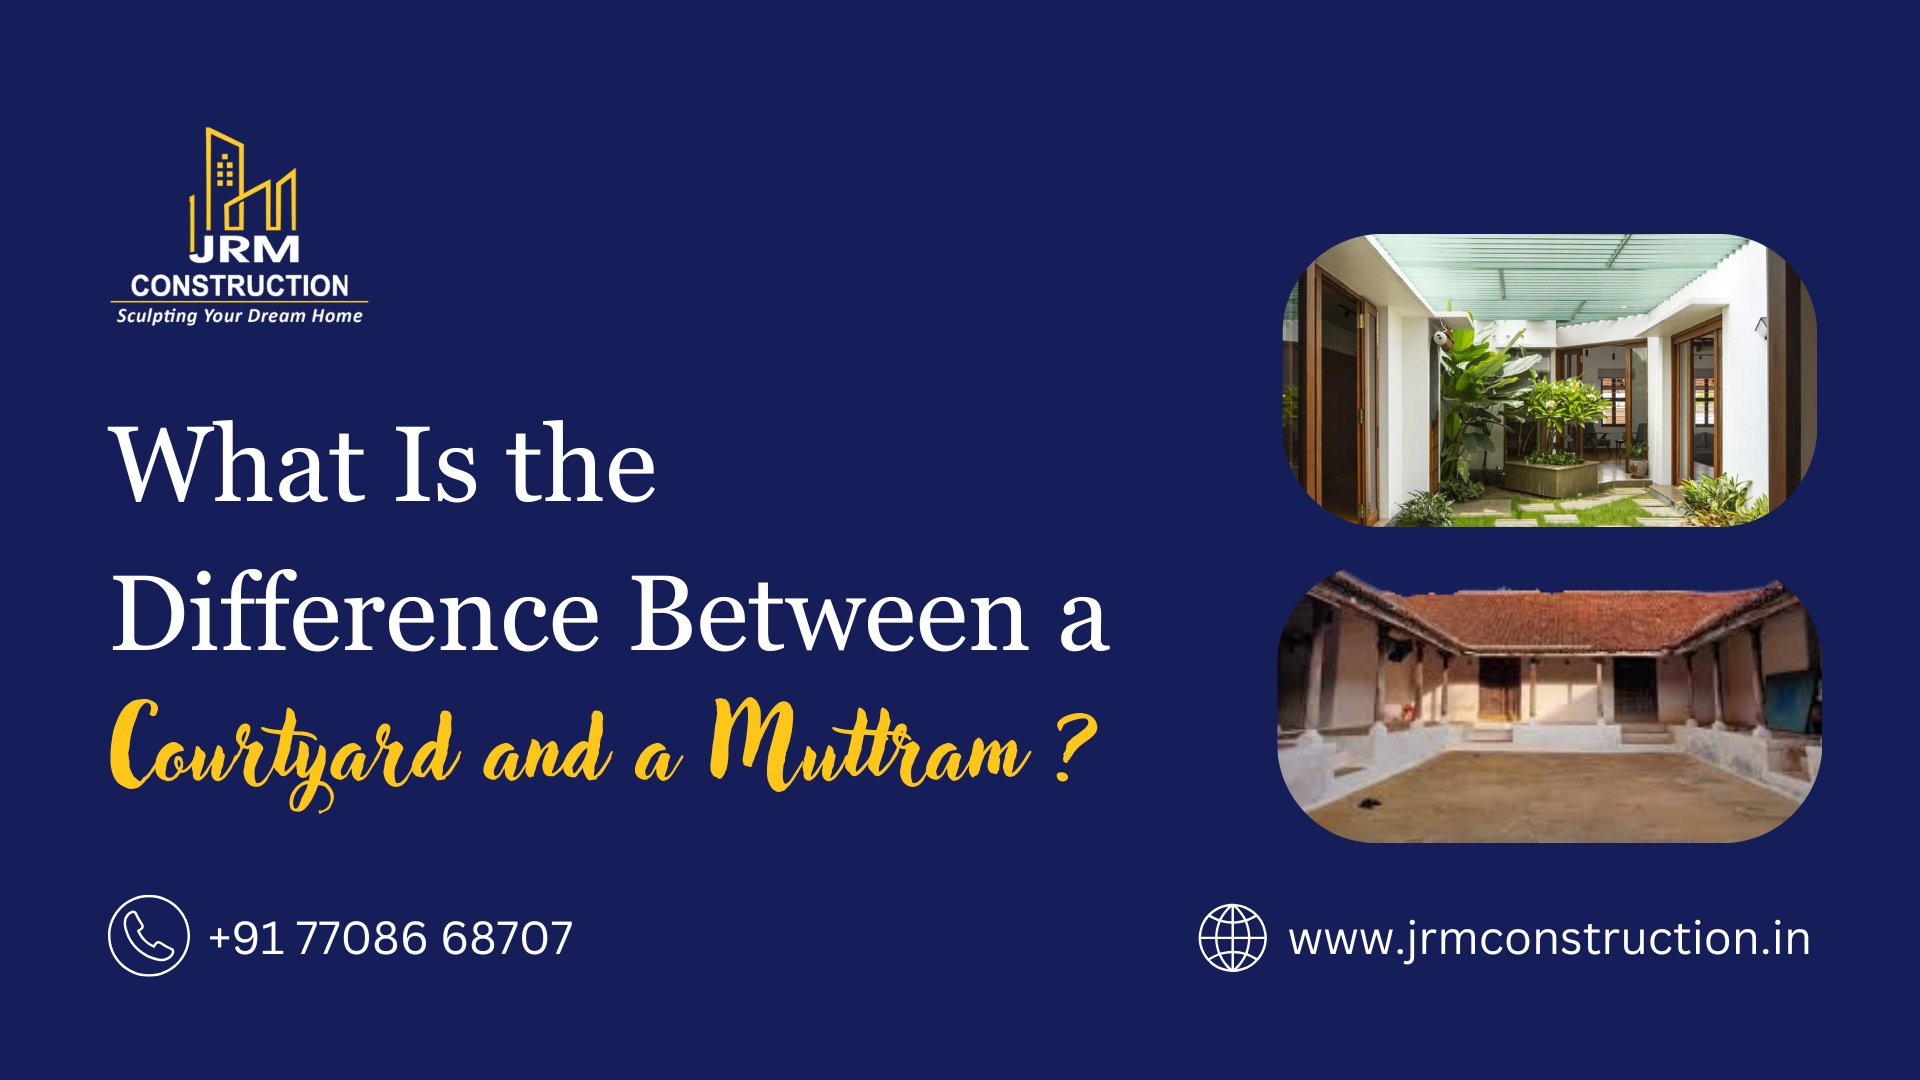
What Is the Difference Between a Courtyard and a Muttram?
When planning a home in Chennai, many homeowners hear the terms courtyard and muttram used interchangeably. They are not the same. Understanding the difference ...